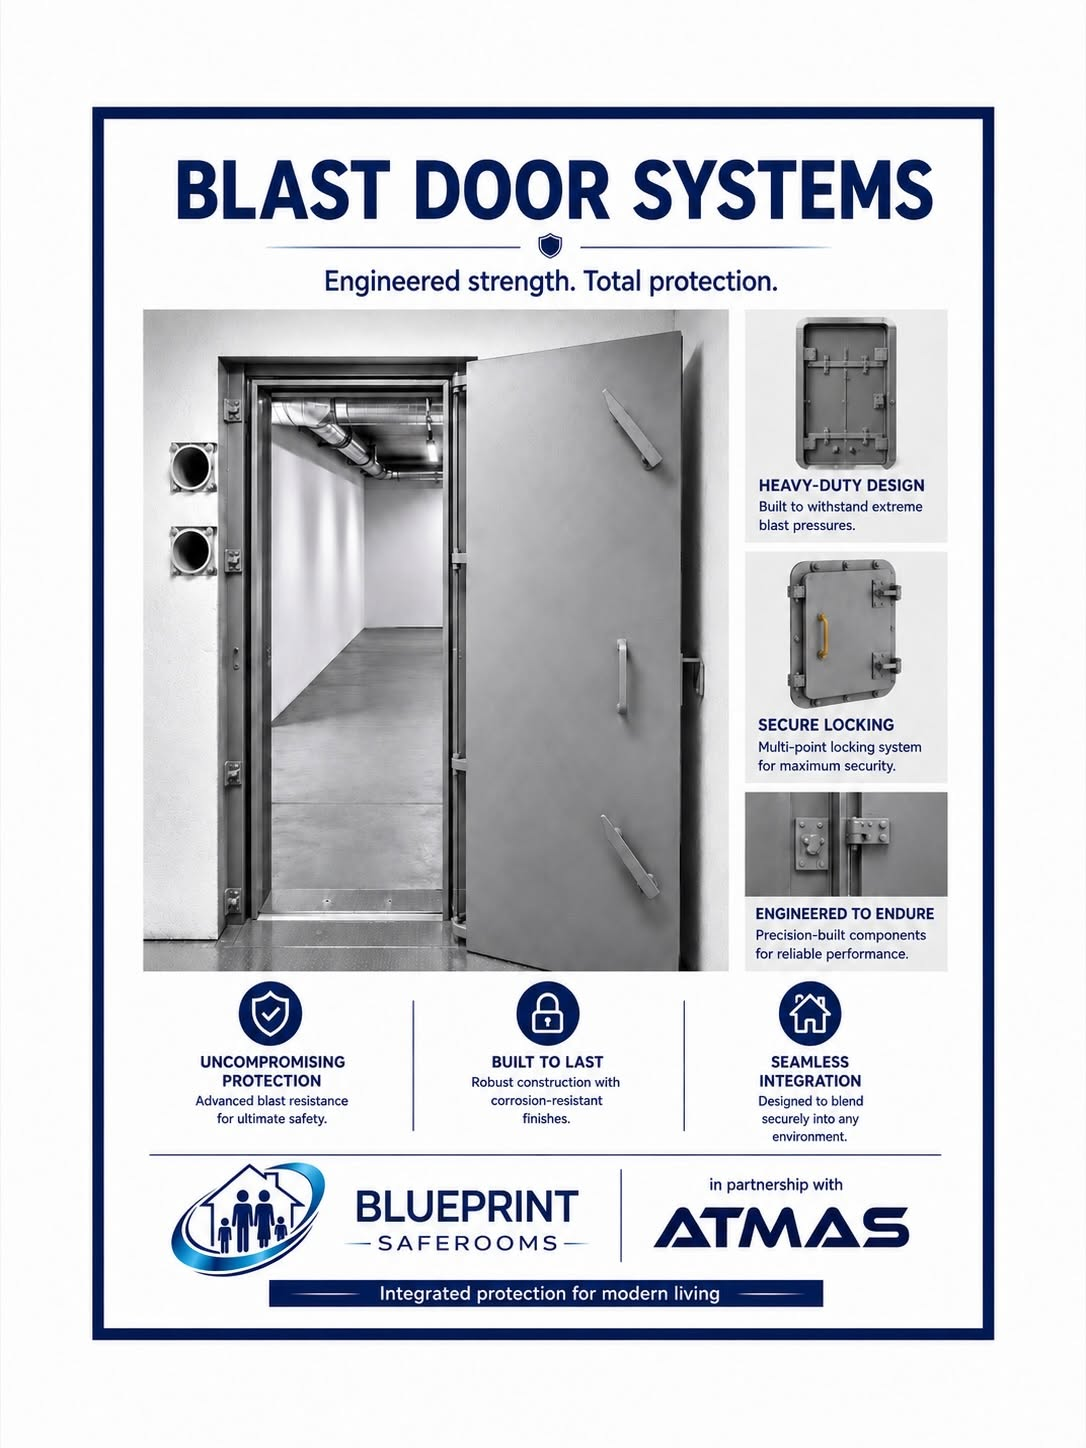
Protective Door Systems
Specialist door systems can be incorporated into the overall saferoom design, with the final specification agreed for each project.
 Confidential Enquiry
INTEGRATED PROTECTION FOR MODERN LIVING
Bespoke protective saferooms and shelters designed to integrate discreetly into modern homes.
BLUEPRINT SAFEROOMS
A saferoom shouldn't make your home feel like a fortress. We create protective spaces around the property, the people and the level of protection required — with discretion built into every stage.
RESIDENTIAL SAFEROOMS
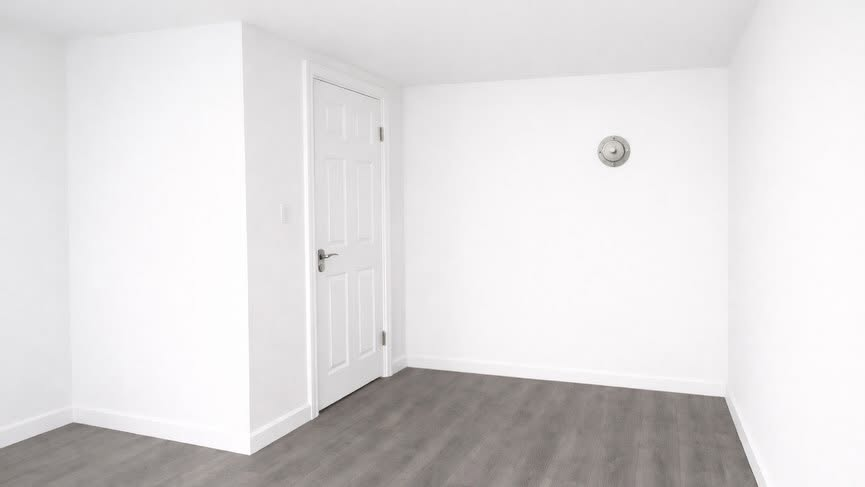
Blueprint Saferooms specialises in the construction of protective saferooms and shelters for residential properties. A solution can be integrated into an existing room, incorporated into a renovation or created as part of a purpose-built project.
Every project begins with the property and the client's requirements rather than a one-size-fits-all specification.
Discuss your requirements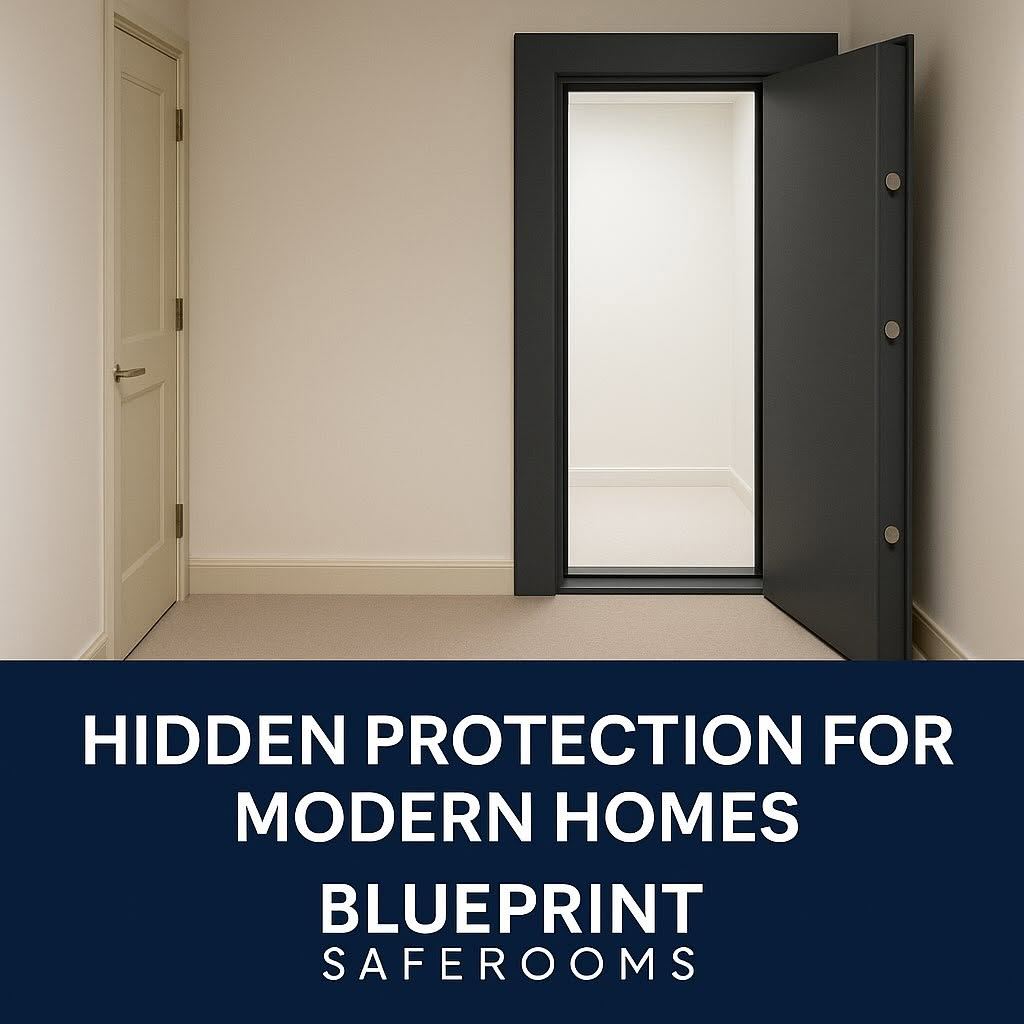
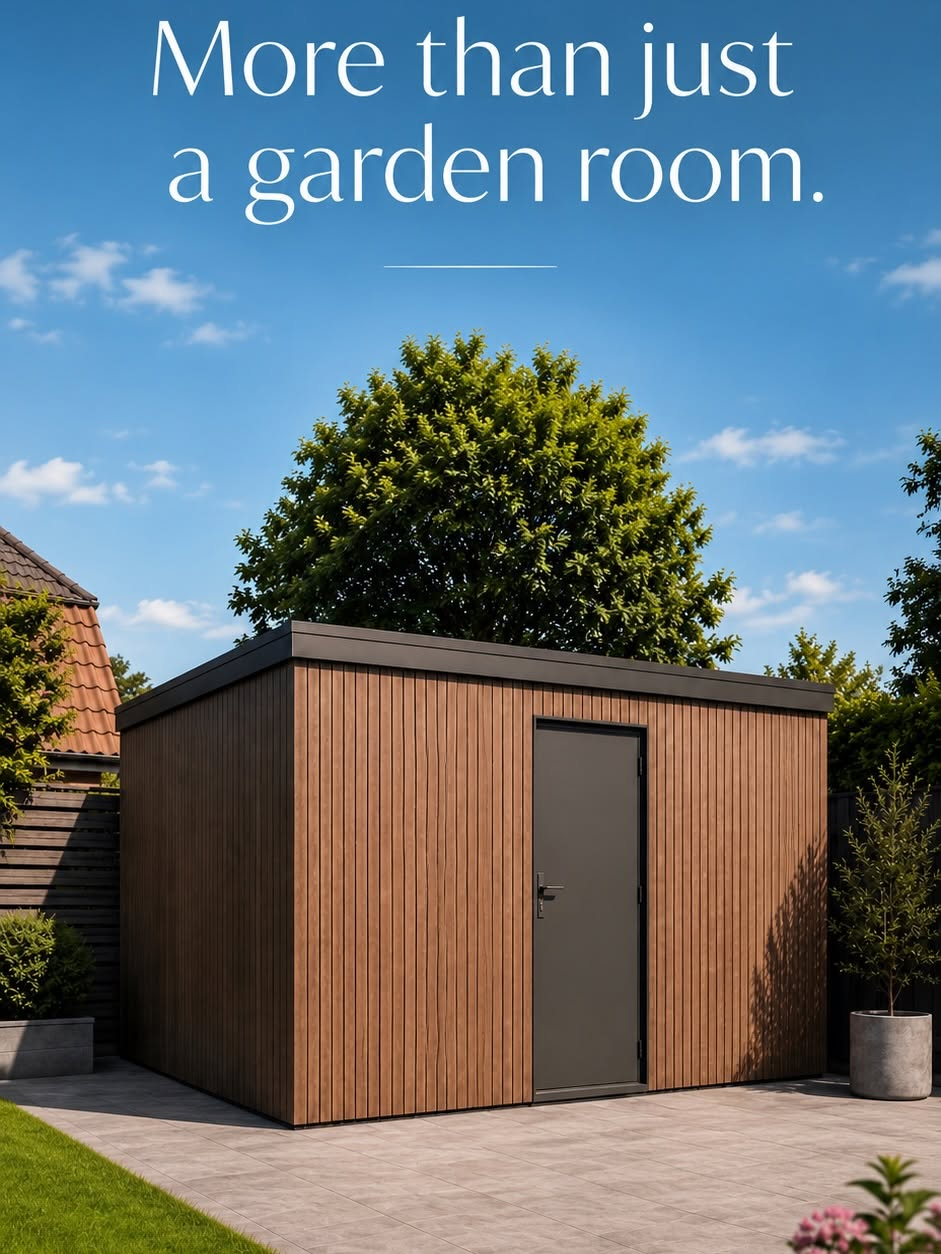
GARDEN SAFEROOMS
A contemporary garden building can provide far more than additional living space. Blueprint can create purpose-built external saferoom structures that combine a discreet residential appearance with specialist protective construction.
The result is designed to sit naturally within its surroundings while providing a dedicated secure space away from the main house.
Ask about garden saferooms →PROTECTION SYSTEMS
Depending on the agreed specification, saferoom projects can incorporate specialist protective components and high-specification ventilation systems.
Specialist door systems can be incorporated into the overall saferoom design, with the final specification agreed for each project.
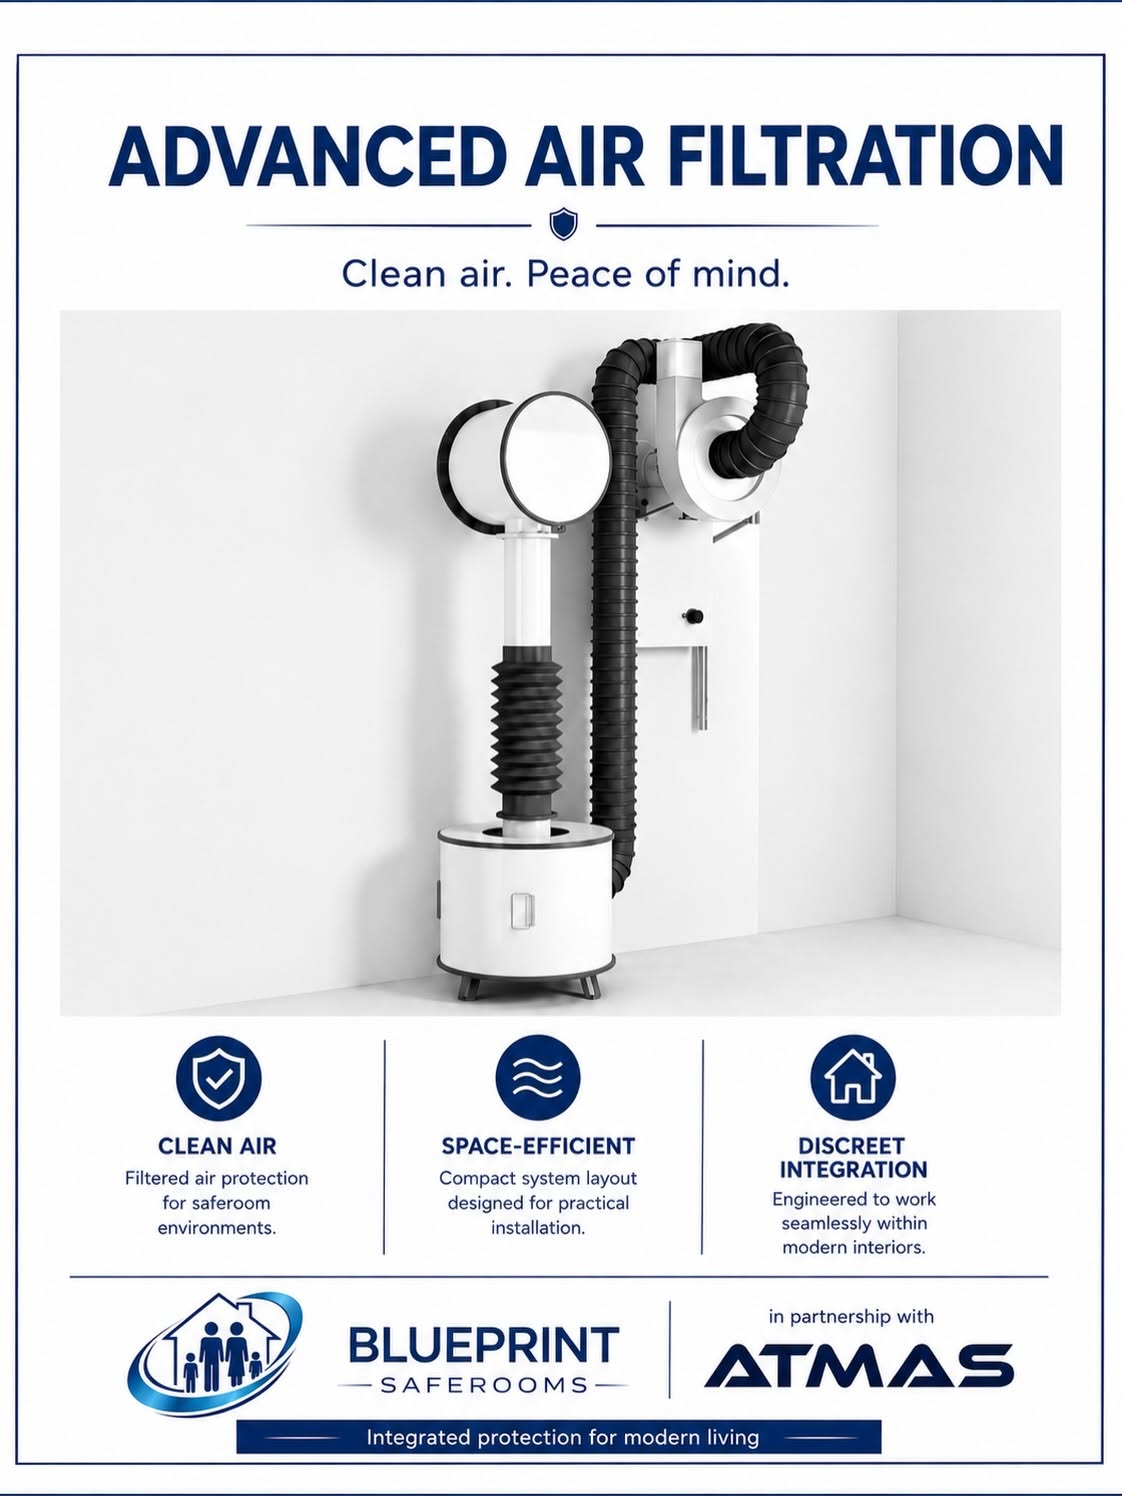
High-specification ventilation and filtration options can be integrated to support the requirements of the protected space.
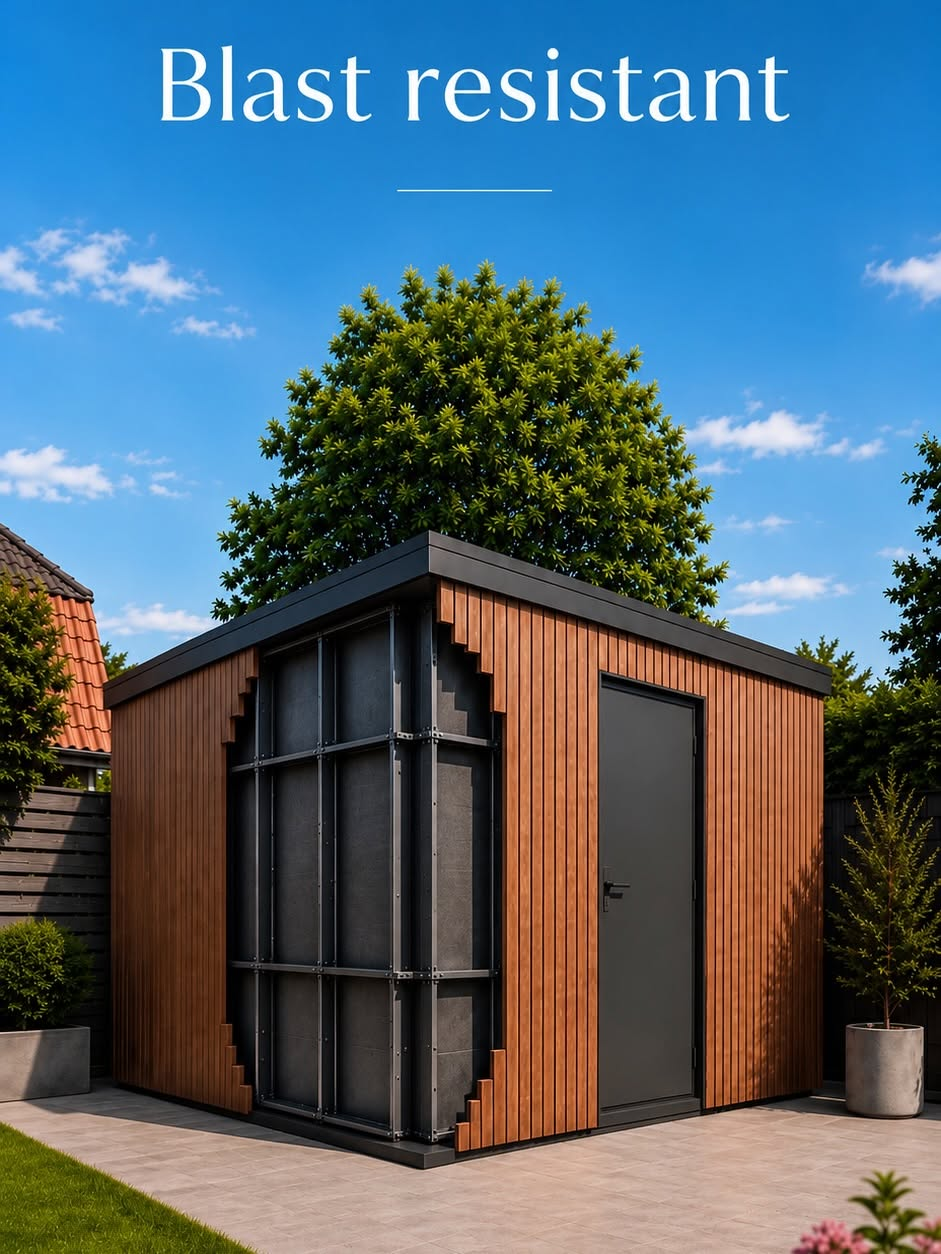
Construction is designed around the required application, location and agreed protection specification.
Technical performance and protection levels are project-specific. Final specifications, certifications and system capabilities are confirmed during consultation and design.
OUR APPROACH
We start by understanding the property, concerns and requirements in confidence.
The saferoom and protective systems are planned around the property rather than forcing the property around a standard product.
The agreed solution is constructed and integrated with attention to security, practicality and finish.
The objective is a protected space that belongs in the home and does not advertise what lies behind it.
PRIVACY MATTERS
Details and examples of previous designs may be available to prospective clients where appropriate. Non-disclosure arrangements can be made for clients requiring additional confidentiality.
We do not publish sensitive project information without permission.
CONFIDENTIAL ENQUIRIES
Tell us a little about your requirements and we'll arrange an initial confidential discussion.
07511 910428
Please confirm this contact number before publishing the website.